
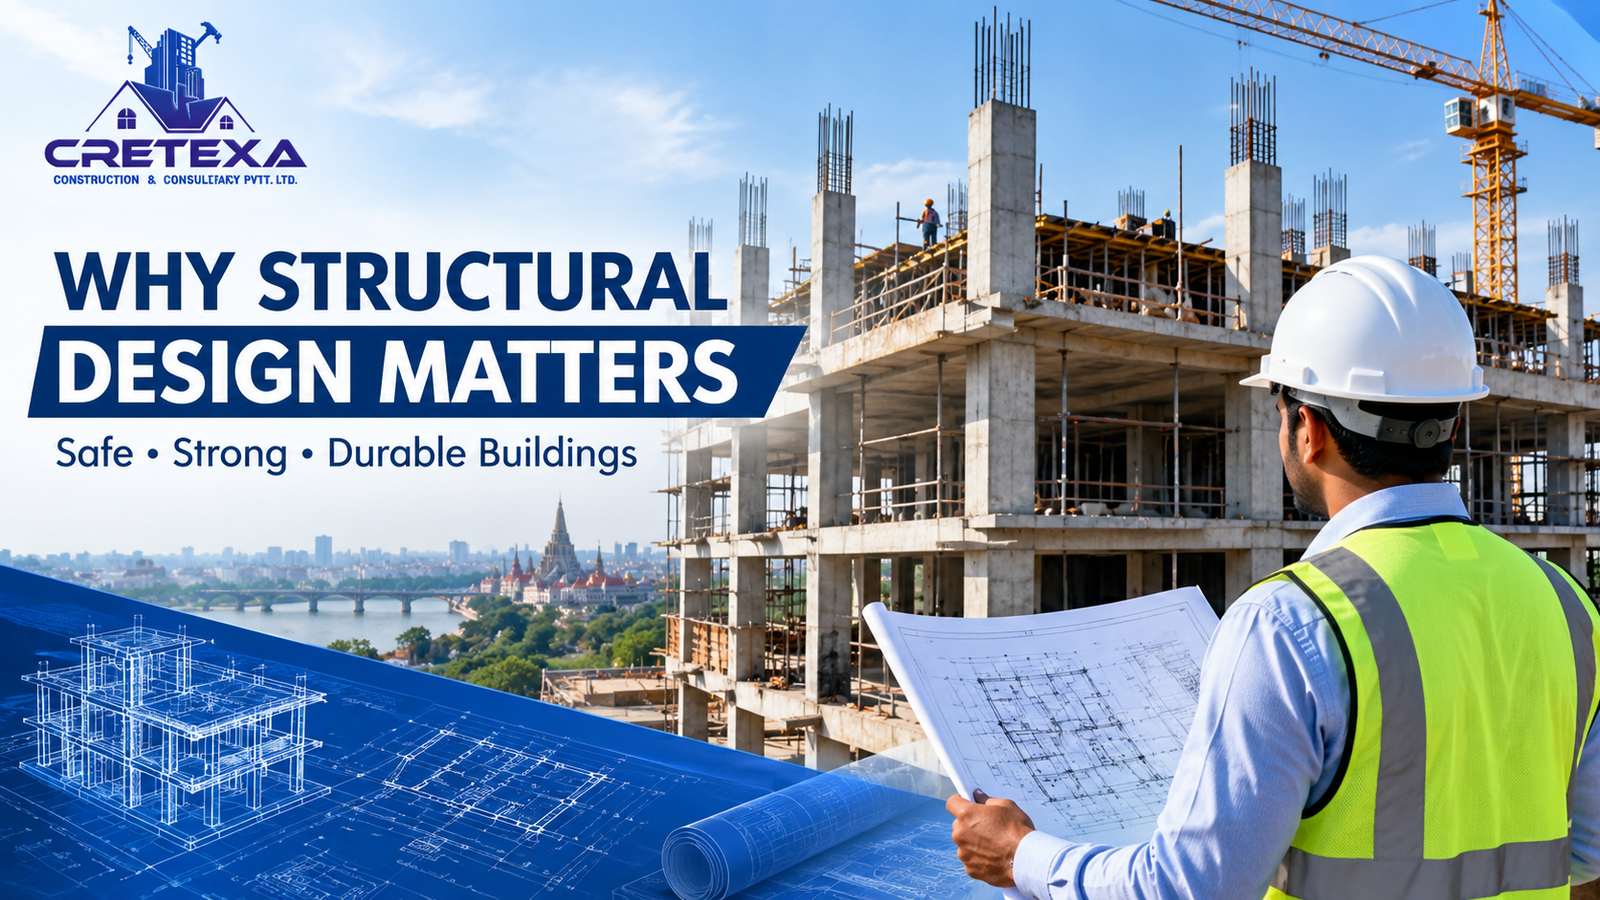
Why Structural Design Is Important for a Safe and Durable Building
Building a house or commercial property is a major investment. Every owner wants a building that remains safe, strong and useful for many years. However, good construction is not just about choosing quality cement, steel and bricks. It also requires proper planning and engineering.
This is where structural design for buildings becomes important. It helps engineers decide how a building will carry its weight, support people and furniture, and handle forces caused by wind and earthquakes. It also guides the design of foundations, beams, columns and slabs.
For homeowners and property developers in Patna, structural planning should be an important part of every construction project. A building needs a design that suits its layout, soil conditions, intended use and applicable building regulations.
Cretexa Construction And Consultancy Private Limited provides construction and engineering design services for residential, commercial and industrial projects. With proper planning and suitable engineering practices, building owners can make informed decisions before construction begins.
In this guide, we will explain why structural design matters, what it includes and how it supports building safety and durability.
What Is Structural Design for Buildings?
Structural design for buildings is the process of planning and calculating the components that support a building. Structural engineers study the building layout, expected loads, materials and site conditions before preparing the design.
The main goal is to ensure that the structure can safely carry its expected loads and remain stable during its intended use.
A typical building structure includes several important components.
1. Foundation
The foundation transfers the building’s loads to the supporting soil or rock. Engineers select a suitable foundation based on factors such as soil conditions, building loads and site requirements.
2. Beams and Columns
Beams support loads from floors and other structural elements. Columns transfer these loads towards the foundation. Their dimensions and reinforcement details must suit the structural design.
3. Slabs
Slabs form floors and, in many buildings, roofs. They support loads from people, furniture, equipment and other items, then transfer those loads to the supporting structure.
4. Structural Walls and Other Elements
Depending on the building system, structural walls, braces and other components help support loads and maintain stability.
All these components must work together. A problem in one part of the structure can affect the performance of other parts.
For this reason, building structural design should be completed by a qualified professional before construction work begins.
Why Is Structural Design Important for Building Safety?
Structural design helps engineers plan a building that can carry expected loads without unacceptable stress, movement or instability. It also provides a technical basis for construction.
Here are the main reasons it matters.
1. It Helps the Building Carry Loads Safely
Every building carries different types of loads. These include the weight of its own structure, people, furniture, equipment and other items.
Wind and earthquake forces may also affect the structure, depending on the location and building characteristics.
Structural engineers calculate these loads and determine how the building should transfer them through its components to the foundation.
Without proper calculations, builders may select unsuitable structural dimensions or reinforcement details. This can affect the building’s safety and performance.
2. It Supports Building Stability
A building must remain stable during normal use and under the forces considered in its design.
Engineers study the arrangement of beams, columns, foundations and other structural elements to develop a suitable structural system.
Proper structural planning helps control excessive movement and reduces the risk of structural problems caused by inadequate design.
3. It Addresses Earthquake and Wind Forces
Earthquakes and strong winds can place additional forces on buildings. Structural design considers these effects according to the applicable codes and project requirements.
For earthquake-resistant design, engineers may consider building shape, structural layout, connections, reinforcement detailing and other factors.
The aim is to improve the building’s response to these forces. No design can remove every risk, but proper engineering helps manage known structural risks.
4. It Helps Identify Problems Before Construction
Structural design gives the construction team clear drawings and technical details to follow.
Engineers can identify design conflicts, unsuitable layouts and potential structural concerns before the work reaches the construction stage.
Finding these issues early can reduce avoidable changes, delays and additional expenses.
How Does Structural Design Improve Building Durability?
Building safety is essential, but long-term performance also matters. Owners want a property that remains functional and requires manageable maintenance over time.
Proper structural design supports this goal in several ways.
Better Material Selection and Reinforcement Details
Structural calculations help determine the required properties and dimensions of materials used in the building.
Engineers specify suitable concrete, reinforcement and other structural materials according to the design requirements. Contractors must then use appropriate materials and follow the approved specifications.
Better Control of Cracks and Structural Movement
Some cracks occur because of plaster shrinkage, temperature changes or other non-structural reasons. Other cracks may indicate settlement or structural problems.
A suitable design helps control structural stresses and excessive deflection. However, good workmanship, curing, detailing and construction quality are also necessary to reduce cracking.
Improved Long-Term Performance
Moisture, poor drainage, corrosion and inadequate maintenance can affect a building over time.
Structural design should work alongside proper waterproofing, drainage, material selection and construction practices. Regular maintenance also helps owners identify problems before they become more serious.
Structural design alone cannot guarantee a particular building lifespan. Long-term durability depends on several factors working together.
What Factors Do Engineers Consider During Structural Design?
Every building project has different requirements. Engineers consider several factors before preparing structural drawings and calculations.
1. Load Calculation
Load calculation is one of the most important parts of structural engineering.
Engineers generally consider the following categories:
- Dead loads: The permanent weight of structural elements and other fixed building components.
- Live loads: Loads from people, furniture, movable equipment and other items associated with building use.
- Wind loads: Forces caused by wind acting on the building.
- Earthquake effects: Forces and movements considered in accordance with the applicable seismic design requirements.
The design must consider the relevant load combinations and other requirements specified by the applicable standards.
2. Soil Conditions and Foundation Design
The soil beneath a building affects foundation selection. Engineers may require a geotechnical investigation to understand soil strength, groundwater conditions and other relevant site characteristics.
Based on the findings and building requirements, the engineer determines an appropriate foundation system.
A foundation suitable for one site may not be suitable for another. This is why engineers should assess the actual project rather than rely only on neighbouring buildings or standard assumptions.
3. Building Height and Layout
A single-storey house and a multi-storey commercial building have different structural requirements.
Building height, column spacing, room layout, openings and intended use can all affect structural planning.
Changes made after the design is completed should be reviewed by the responsible professional when they affect structural components.
4. Materials and Construction Quality
Structural design depends on the expected performance of materials and the quality of construction.
Engineers specify relevant material grades, dimensions and detailing. Contractors must follow the approved drawings and construction specifications.
Using good materials without following the design is not enough. Similarly, a good design cannot deliver its intended performance if construction quality is poor.
For further technical guidance, readers can consult the Bureau of Indian Standards and its published information on the National Building Code of India.
External reference: National Building Code of India — Bureau of Indian Standards
Why Is Structural Design Important for Buildings in Patna?
Patna has a mix of residential houses, apartments, commercial properties and other developments. Each project needs a structural design suited to its site and intended use.
Homeowners and developers should consider the following points when planning construction in Patna.
Soil Investigation and Foundation Selection
Soil conditions can vary between sites. A suitable foundation should be selected using the relevant site information, building loads and engineering assessment.
Owners should avoid choosing foundation dimensions only because a similar building nearby uses them.
Earthquake-Resistant Structural Planning
The applicable seismic design requirements should be considered when designing a building in Patna. Engineers must assess the project using the relevant codes and site-specific information.
Proper structural detailing and construction quality are important parts of the design process.
Rainfall and Drainage
Water management also affects building performance. Poor drainage can contribute to waterlogging, moisture problems and deterioration of some building materials.
Site grading, drainage arrangements, waterproofing and foundation protection should be considered as part of the overall construction plan.
Compliance With Building Requirements
Building owners should check the applicable building regulations, approval requirements and engineering standards before construction.
Cretexa Construction And Consultancy Private Limited offers engineering design and detailed planning services for projects in Patna.
Learn more about the company’s engineering design and detailed planning services.
What Are the Risks of Poor Structural Design?
Poor structural planning can create problems during construction or after a building comes into use.
Some possible consequences include:
- Cracks and excessive movement: Incorrect design or construction defects can affect structural performance.
- Uneven settlement: An unsuitable foundation or inadequate assessment of soil conditions can contribute to differential settlement.
- Higher repair costs: Correcting structural problems after construction can require more time and money than addressing them during planning.
- Reduced service life: Poor detailing, moisture damage, corrosion and inadequate maintenance can shorten the useful life of building components.
- Safety concerns: Serious structural deficiencies can affect the safety of occupants and nearby people.
Not every crack indicates a structural failure. However, growing cracks, unusual settlement, visibly deformed structural elements or other concerning signs should be assessed by a qualified professional.
Owners should not make structural changes, remove columns or alter load-bearing walls without obtaining appropriate professional advice.
What Does a Structural Engineer Do During Building Construction?
A structural engineer helps turn building plans into a practical structural system.
The work may include the following activities, depending on the project’s scope.
Site and Project Assessment
The engineer reviews the building layout, site information, soil investigation findings where available and intended use of the property.
Structural Calculations
The engineer assesses loads and analyses the structure to determine suitable structural elements and reinforcement details.
Preparation of Structural Drawings
Structural drawings provide the dimensions, reinforcement details and other technical information needed by the construction team.
These drawings should be coordinated with architectural plans and other relevant project drawings.
Coordination During Construction
The engineer may answer technical questions, review proposed changes and provide design clarifications during construction, depending on the agreed scope of services.
For building owners, this process creates a clearer link between the design and the work carried out on site.
How Can You Choose the Right Structural Design Consultant in Patna?
Choosing a structural design consultant is an important step for any residential or commercial project.
Before making a decision, consider these points:
- Check professional qualifications: Confirm that the person responsible for structural design has suitable qualifications and experience.
- Review relevant projects: Ask about experience with buildings similar to yours in size, use and structural requirements.
- Understand the deliverables: Confirm whether the service includes structural calculations, foundation design, structural drawings and technical specifications.
- Discuss applicable standards: Ask how the design will address relevant Indian Standards and local building requirements.
- Clarify fees and timelines: Understand the scope of work, payment terms, deliverables and expected schedule.
- Confirm construction support: Ask whether design clarifications, site visits or other construction-stage services are included.
Cretexa Construction And Consultancy Private Limited provides construction, engineering design, detailed planning and project consultancy services in Patna.
You can explore its construction and consultancy services or learn more about the company on its About Us page.
Select a consultant based on verified qualifications, relevant experience, the agreed scope of work and your project’s requirements.
Frequently Asked Questions
1. Why is structural design important for buildings?
Structural design helps a building carry expected loads safely and maintain stability. It guides the design of foundations, beams, columns, slabs and other structural elements. Proper design also supports durability and helps the construction team follow suitable engineering specifications.
2. Is structural design necessary for a residential house?
Yes. Residential houses need structural planning that suits their layout, number of floors, loads, soil conditions and applicable requirements. A qualified professional can determine the appropriate structural system and prepare the necessary calculations and drawings.
3. What is included in building structural design?
Structural design may include load calculations, structural analysis, foundation design, beam and column design, slab design, reinforcement detailing and structural drawings. The exact deliverables depend on the building and the agreed scope of services.
4. What is the difference between architectural design and structural design?
Architectural design focuses on space planning, room layouts, appearance and building function. Structural design focuses on the strength, stability and load-bearing system of the building. Both must be coordinated to create a functional and structurally sound property.
5. Why is foundation design important?
The foundation transfers building loads to the supporting ground. Proper foundation design considers soil conditions, building loads and settlement requirements. A suitable foundation helps the structure remain stable throughout its intended use.
6. Can poor structural design cause cracks in a building?
Yes, structural design problems can contribute to cracking. However, cracks can also result from shrinkage, temperature changes, moisture or workmanship issues. A qualified professional should assess significant, growing or recurring cracks to identify their cause.
7. How do I choose a structural design consultant in Patna?
Check the consultant’s qualifications, relevant project experience, scope of services, technical drawings, design process and knowledge of applicable building requirements. Discuss fees and construction-stage support before finalising the appointment.
8. Does structural design make a building earthquake-resistant?
Earthquake-resistant structural design helps a building respond to seismic forces according to the applicable design requirements. Its effectiveness depends on proper calculations, suitable detailing, material quality and construction that follows the approved design. It cannot guarantee that a building will remain undamaged in every earthquake.
Key Takeaways
Structural design is an essential part of safe and durable building construction. It helps engineers plan foundations, beams, columns, slabs and other components so they can carry expected loads and maintain stability.
A successful project also requires suitable materials, skilled workmanship, proper drainage, quality control and regular maintenance. Soil conditions and applicable building requirements must be considered before construction begins.
For homeowners and developers planning a project in Patna, professional engineering design can help improve planning and reduce avoidable construction problems.
Planning a Building Project in Patna?
A well-planned building starts with the right engineering decisions. Before construction begins, make sure your project has suitable structural planning, accurate drawings and an appropriate foundation design.
Cretexa Construction And Consultancy Private Limited provides engineering design, detailed planning and construction consultancy services for residential, commercial and industrial projects.
Visit the Cretexa website to explore its services and discuss your project requirements.