
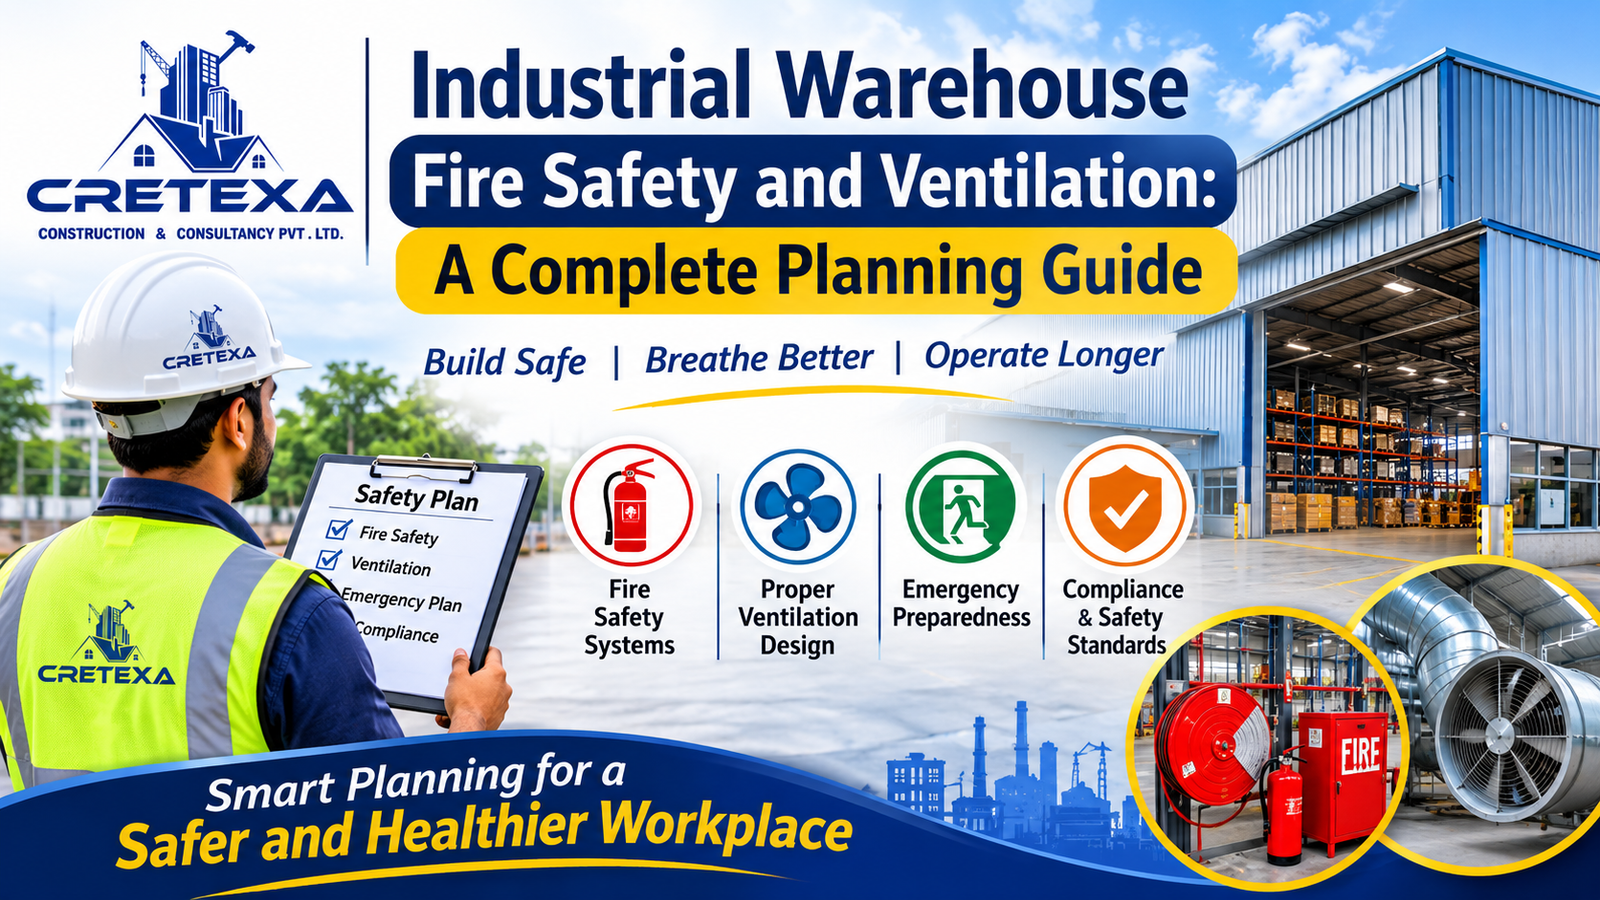
Industrial Warehouse Fire Safety and Ventilation: A Complete Planning Guide
An industrial warehouse needs more than a large storage area. It needs proper planning, good air circulation and reliable fire protection systems. Businesses use warehouses to store raw materials, finished products, machinery and other valuable goods. Without proper safety arrangements, these facilities can face serious operational risks.
Industrial warehouse fire safety and ventilation should be considered from the initial design and construction stage. A well-planned warehouse helps protect employees, stored materials and business operations. It also supports a better working environment and helps businesses meet applicable building and fire safety requirements.
For businesses planning industrial warehouses in Patna, Bihar, it is important to consider fire protection, ventilation, building layout and local approval requirements together. Professional construction planning can help bring these elements into one coordinated design.
In this guide, we will explain the important fire safety measures, ventilation systems and design considerations that businesses should understand before developing an industrial warehouse.
Why Are Fire Safety and Ventilation Important in Industrial Warehouses?
Industrial warehouses often contain packaging materials, machinery, electrical equipment, chemicals or other stored products. Some materials can increase fire risks if businesses do not handle and store them properly.
Poor ventilation can also affect indoor air quality, temperature and employee comfort. It may allow heat, dust or certain fumes to build up, depending on the warehouse activities.
Here are three important reasons to include safety planning in warehouse construction:
- Employee protection: Proper fire protection and ventilation help create safer working conditions.
- Property protection: Fire prevention and detection systems help reduce the risk of damage to stored goods and equipment.
- Operational efficiency: Good air circulation and organised storage support smoother warehouse operations.
Safety planning should not be treated as an additional feature. It should be an important part of industrial building design.
What Are the Essential Industrial Warehouse Fire Safety Requirements?
How Low Water Pressure Can Cause Your Fire Sprinkler System to Fail During an Emergency
A warehouse fire protection system should match the building design, occupancy classification, stored materials and level of fire risk. Different warehouses may require different protection arrangements.
The following are important areas to consider during planning.
1. Fire Detection and Alarm Systems
Early fire detection helps people respond quickly when a fire emergency occurs. Depending on the building requirements, a warehouse may need smoke detectors, heat detectors, manual call points and an integrated fire alarm system.
The system should provide suitable coverage across the required areas. Its design should also consider warehouse height, storage arrangement and environmental conditions.
2. Fire Extinguishers and Firefighting Equipment
Fire extinguishers are an important part of workplace fire protection. However, the correct extinguisher type depends on the materials and potential fire hazards present in the warehouse.
Businesses should arrange suitable firefighting equipment at accessible locations. Trained personnel should also understand the correct emergency procedures.
3. Automatic Sprinkler and Hydrant Systems
Depending on the applicable fire safety requirements, industrial warehouses may need automatic sprinkler systems, internal hydrants or external hydrants.
These systems should be designed by qualified professionals. The design must consider the building area, storage height, commodity classification, water supply and applicable technical standards.
4. Emergency Exits and Evacuation Routes
Every warehouse needs a properly planned emergency evacuation arrangement.
Important considerations include:
- Clearly identified emergency exits.
- Suitable exit access and travel distances.
- Emergency lighting and exit signs.
- Unobstructed evacuation routes.
- Clearly communicated emergency procedures.
Employees should know where to go during an emergency. Regular evacuation training can help improve preparedness.
5. Fire-Resistant Materials and Building Design
The selection of construction materials can affect the fire performance of an industrial building.
Designers should consider structural fire protection, fire-rated walls and doors, compartmentation and other relevant measures according to the applicable building regulations.
6. Electrical Safety and Storage Management
Faulty electrical installations, overloaded circuits and poor maintenance can create fire hazards.
Businesses should arrange proper electrical design, inspection and maintenance. They should also maintain suitable separation between incompatible materials and keep storage areas organised.
How to Plan an Effective Warehouse Ventilation System?
Casagrand Industrial Warehouse
Warehouse ventilation system planning plays an important role in maintaining indoor air quality and managing heat.
The right ventilation approach depends on warehouse size, building height, work activities, equipment and environmental conditions. A storage warehouse may have different ventilation needs from a manufacturing or processing facility.
1. Natural Ventilation
Natural ventilation uses openings, windows, louvers and roof ventilation arrangements to support airflow.
It can be suitable for certain warehouse designs where outdoor conditions and building layout allow effective air movement.
Key benefits include:
- Lower dependence on mechanical equipment.
- Reduced energy requirements in suitable conditions.
- Better natural air circulation.
- A relatively simple ventilation arrangement.
However, natural ventilation may not provide sufficient airflow in every industrial environment.
2. Mechanical Ventilation and Exhaust Systems
Mechanical ventilation uses fans, exhaust equipment and air supply systems to control indoor airflow.
It can be useful in warehouses where natural ventilation alone cannot maintain the required indoor conditions.
The system should be designed according to the building’s actual ventilation requirements. Designers must also consider dust, heat, fumes and other workplace conditions.
3. Industrial HVAC System Planning
Some industrial facilities need heating, ventilation and air conditioning (HVAC) systems to maintain controlled indoor conditions.
HVAC planning may be important for warehouses storing temperature-sensitive products or operating specialised equipment.
The system design should consider building size, occupancy, heat loads, equipment requirements and energy efficiency.
4. Smoke Extraction and Ventilation Considerations
Smoke management is an important part of industrial warehouse fire safety and ventilation.
Smoke control and smoke extraction systems may be required depending on the building’s fire strategy and applicable regulations. Their design should be coordinated with fire detection, alarm and suppression systems.
Ordinary ventilation fans should not be assumed to provide adequate smoke control during a fire.
Key Factors to Consider During Warehouse Safety Design
A safe warehouse depends on more than installing fire alarms and ventilation equipment. The complete building layout should support safe movement, easy access and proper emergency management.
1. Warehouse Layout and Storage Arrangement
The warehouse layout should provide sufficient space for storage, material handling and employee movement.
Designers should consider the type of goods, storage racks, machinery locations and movement of vehicles. Storage arrangements should also maintain required clearances around fire protection equipment and emergency exits.
2. Building Height and Structural Design
Building height affects ventilation planning, smoke movement, fire protection design and equipment selection.
A professional design team should consider structural requirements, roof design, building materials and the intended warehouse operations before finalising the construction plan.
3. Fire Safety Zones and Compartmentation
Fire compartmentation can help limit the spread of fire and smoke between different sections of a building.
The need for fire-rated walls, doors and separate storage areas depends on the building’s occupancy, fire risk and applicable regulations.
4. Access for Emergency Vehicles
The warehouse site should provide suitable access for emergency response vehicles. Site planning should also consider firefighting access, entry gates, internal roads and access to required water sources.
5. Employee Movement and Evacuation Planning
Employees should have clear and accessible routes to reach designated exits. Emergency signs, lighting and evacuation arrangements should be included in the building design.
What Are the Fire Safety and Building Requirements in Patna, Bihar?
Businesses planning industrial warehouses in Patna should review the applicable national and state building regulations before starting construction.
Some important regulatory references include:
1. National Building Code of India (NBC 2016)
NBC 2016 provides guidance on building planning, fire prevention, life safety and fire protection. Part 4 covers fire and life safety, while Part 8 addresses building services, including ventilation and mechanical systems.
Bureau of Indian Standards+1
2. Bihar Fire Service Act and Rules
The Bihar Fire Service Act, 2014 and Bihar Fire Service Rules, 2021 provide the state-level legal framework for fire safety requirements. Businesses should check the applicable provisions and approval process for their proposed building.
Fire NOC & Audit Portal+1
3. Bihar Building Byelaws
Warehouse developers should review the applicable Bihar Building Byelaws and local development authority requirements. These rules can affect building plans, construction permissions and fire and life safety provisions.
पटना महानगर क्षेत्र प्राधिकार+1
4. Fire NOC and Building Plan Approvals
A Fire NOC may be required depending on the building category and applicable regulations. Businesses should confirm the requirements with the relevant authority before construction.
The official Bihar Fire NOC and Audit Portal provides information about state fire service acts and rules.
For businesses developing warehouses in Patna, early coordination between architects, structural engineers, fire safety consultants and construction professionals can help avoid design changes at later stages.
Industrial Warehouse Safety Design Checklist
Use this checklist during the warehouse planning and construction process.
| Safety area | Important consideration |
| Fire detection | Suitable detection and alarm arrangements |
| Fire protection | Applicable extinguishers, sprinklers and hydrants |
| Emergency exits | Clearly planned and accessible exits |
| Ventilation | Suitable natural or mechanical ventilation |
| Smoke management | Appropriate smoke control strategy |
| Electrical safety | Proper electrical installation and inspection |
| Storage planning | Safe storage layout and material separation |
| Emergency access | Suitable access for emergency services |
| Staff training | Emergency response and evacuation awareness |
| Maintenance | Regular inspection of safety systems |
This checklist provides a starting point for project discussions. It does not replace a professional fire safety assessment or statutory compliance review.
Common Mistakes to Avoid in Warehouse Fire Safety and Ventilation Planning
Even a well-designed warehouse can face problems when businesses overlook important planning details.
Here are some common mistakes to avoid:
Ignoring fire safety during initial construction: Adding fire protection systems after construction may require expensive changes. Include safety requirements in the initial building design.
Poor ventilation planning: A ventilation system that does not match warehouse activities may fail to manage heat, dust or indoor air quality effectively.
Blocking emergency exits: Storage racks, packaging materials and equipment should never obstruct designated escape routes.
Choosing unsuitable fire protection equipment: Fire protection systems should match the actual building and storage risks.
Neglecting maintenance: Fire alarms, ventilation equipment and other safety installations need appropriate inspection and maintenance.
Overlooking local regulations: Businesses should verify current approvals and technical requirements before finalising construction drawings.
How Professional Construction Consultancy Helps Improve Warehouse Safety
How to Design a Steel Warehouse Building – showhoobuilding.com
Industrial warehouse construction requires coordination between several technical areas. Building design, structural engineering, ventilation, fire protection and project execution should work together.
A professional construction consultancy can support this process in several ways.
Industrial Building Design and Planning
Proper planning helps businesses use available land and building space efficiently. It also allows designers to consider storage requirements, vehicle movement, employee access and future expansion.
Engineering and Technical Consultancy
Engineering professionals can coordinate structural requirements, building services and technical design considerations. Fire safety and ventilation specialists should review the relevant systems as part of the overall project.
Project Management and Coordination
A structured project management approach helps coordinate consultants, contractors, construction activities and project timelines.
Safety-Focused Construction Planning
When safety requirements are considered from the beginning, project teams can make better decisions about building materials, layouts, equipment locations and service arrangements.
For businesses planning an industrial project in Bihar, Cretexa Construction And Consultancy Private Limited can be explored for construction, engineering design and project consultancy services.
Conclusion: Build a Safer and Better-Planned Industrial Warehouse
An industrial warehouse should provide more than storage capacity. It should support safe operations, proper air circulation and effective fire protection. These requirements need attention from the early design stage.
Industrial warehouse fire safety and ventilation planning involves several important decisions, including fire detection, firefighting systems, emergency exits, ventilation design and building layout. Businesses must also follow the applicable building regulations and local approval requirements.
For companies planning industrial construction projects in Patna and other parts of Bihar, professional engineering and construction consultancy can help coordinate these requirements.
Cretexa Construction And Consultancy Private Limited focuses on construction, engineering design and project consultancy. Businesses can explore its services when planning their next industrial construction project.
Frequently Asked Questions (FAQs)
1. What are the basic fire safety requirements for an industrial warehouse?
Basic fire safety planning includes suitable fire detection and alarm systems, firefighting equipment, emergency exits, evacuation routes and electrical safety arrangements. The exact requirements depend on the building classification, size, height and stored materials.
2. Which ventilation system is suitable for an industrial warehouse?
The suitable ventilation system depends on warehouse size, building design, indoor temperature and operational activities. Natural ventilation may work for some facilities, while others may need mechanical ventilation or HVAC systems.
3. Is a Fire NOC required for an industrial warehouse in Patna?
Fire NOC requirements depend on the building’s category, occupancy, size, height and applicable Bihar regulations. Businesses should confirm the requirements with Bihar Fire Service and the relevant building approval authority before construction.
4. How does ventilation help improve warehouse safety?
Proper ventilation supports air circulation and helps manage indoor heat, dust and certain fumes. A suitable ventilation design can also improve workplace conditions. Smoke management during a fire requires a separately designed and coordinated fire safety strategy.
5. What should be included in a warehouse safety design checklist?
A warehouse safety design checklist should cover fire detection, firefighting systems, emergency exits, ventilation, electrical installations, storage arrangements, emergency access and regular maintenance.
6. Why is fire safety planning important during warehouse construction?
Fire safety planning during construction helps integrate protection systems into the building design. It can reduce the need for expensive modifications later and support compliance with applicable building regulations.
7. How often should warehouse fire safety systems be inspected?
Inspection frequency depends on the equipment, manufacturer recommendations, applicable standards and statutory requirements. Businesses should maintain a documented inspection and maintenance schedule and use qualified professionals for the required checks.